Henley Road
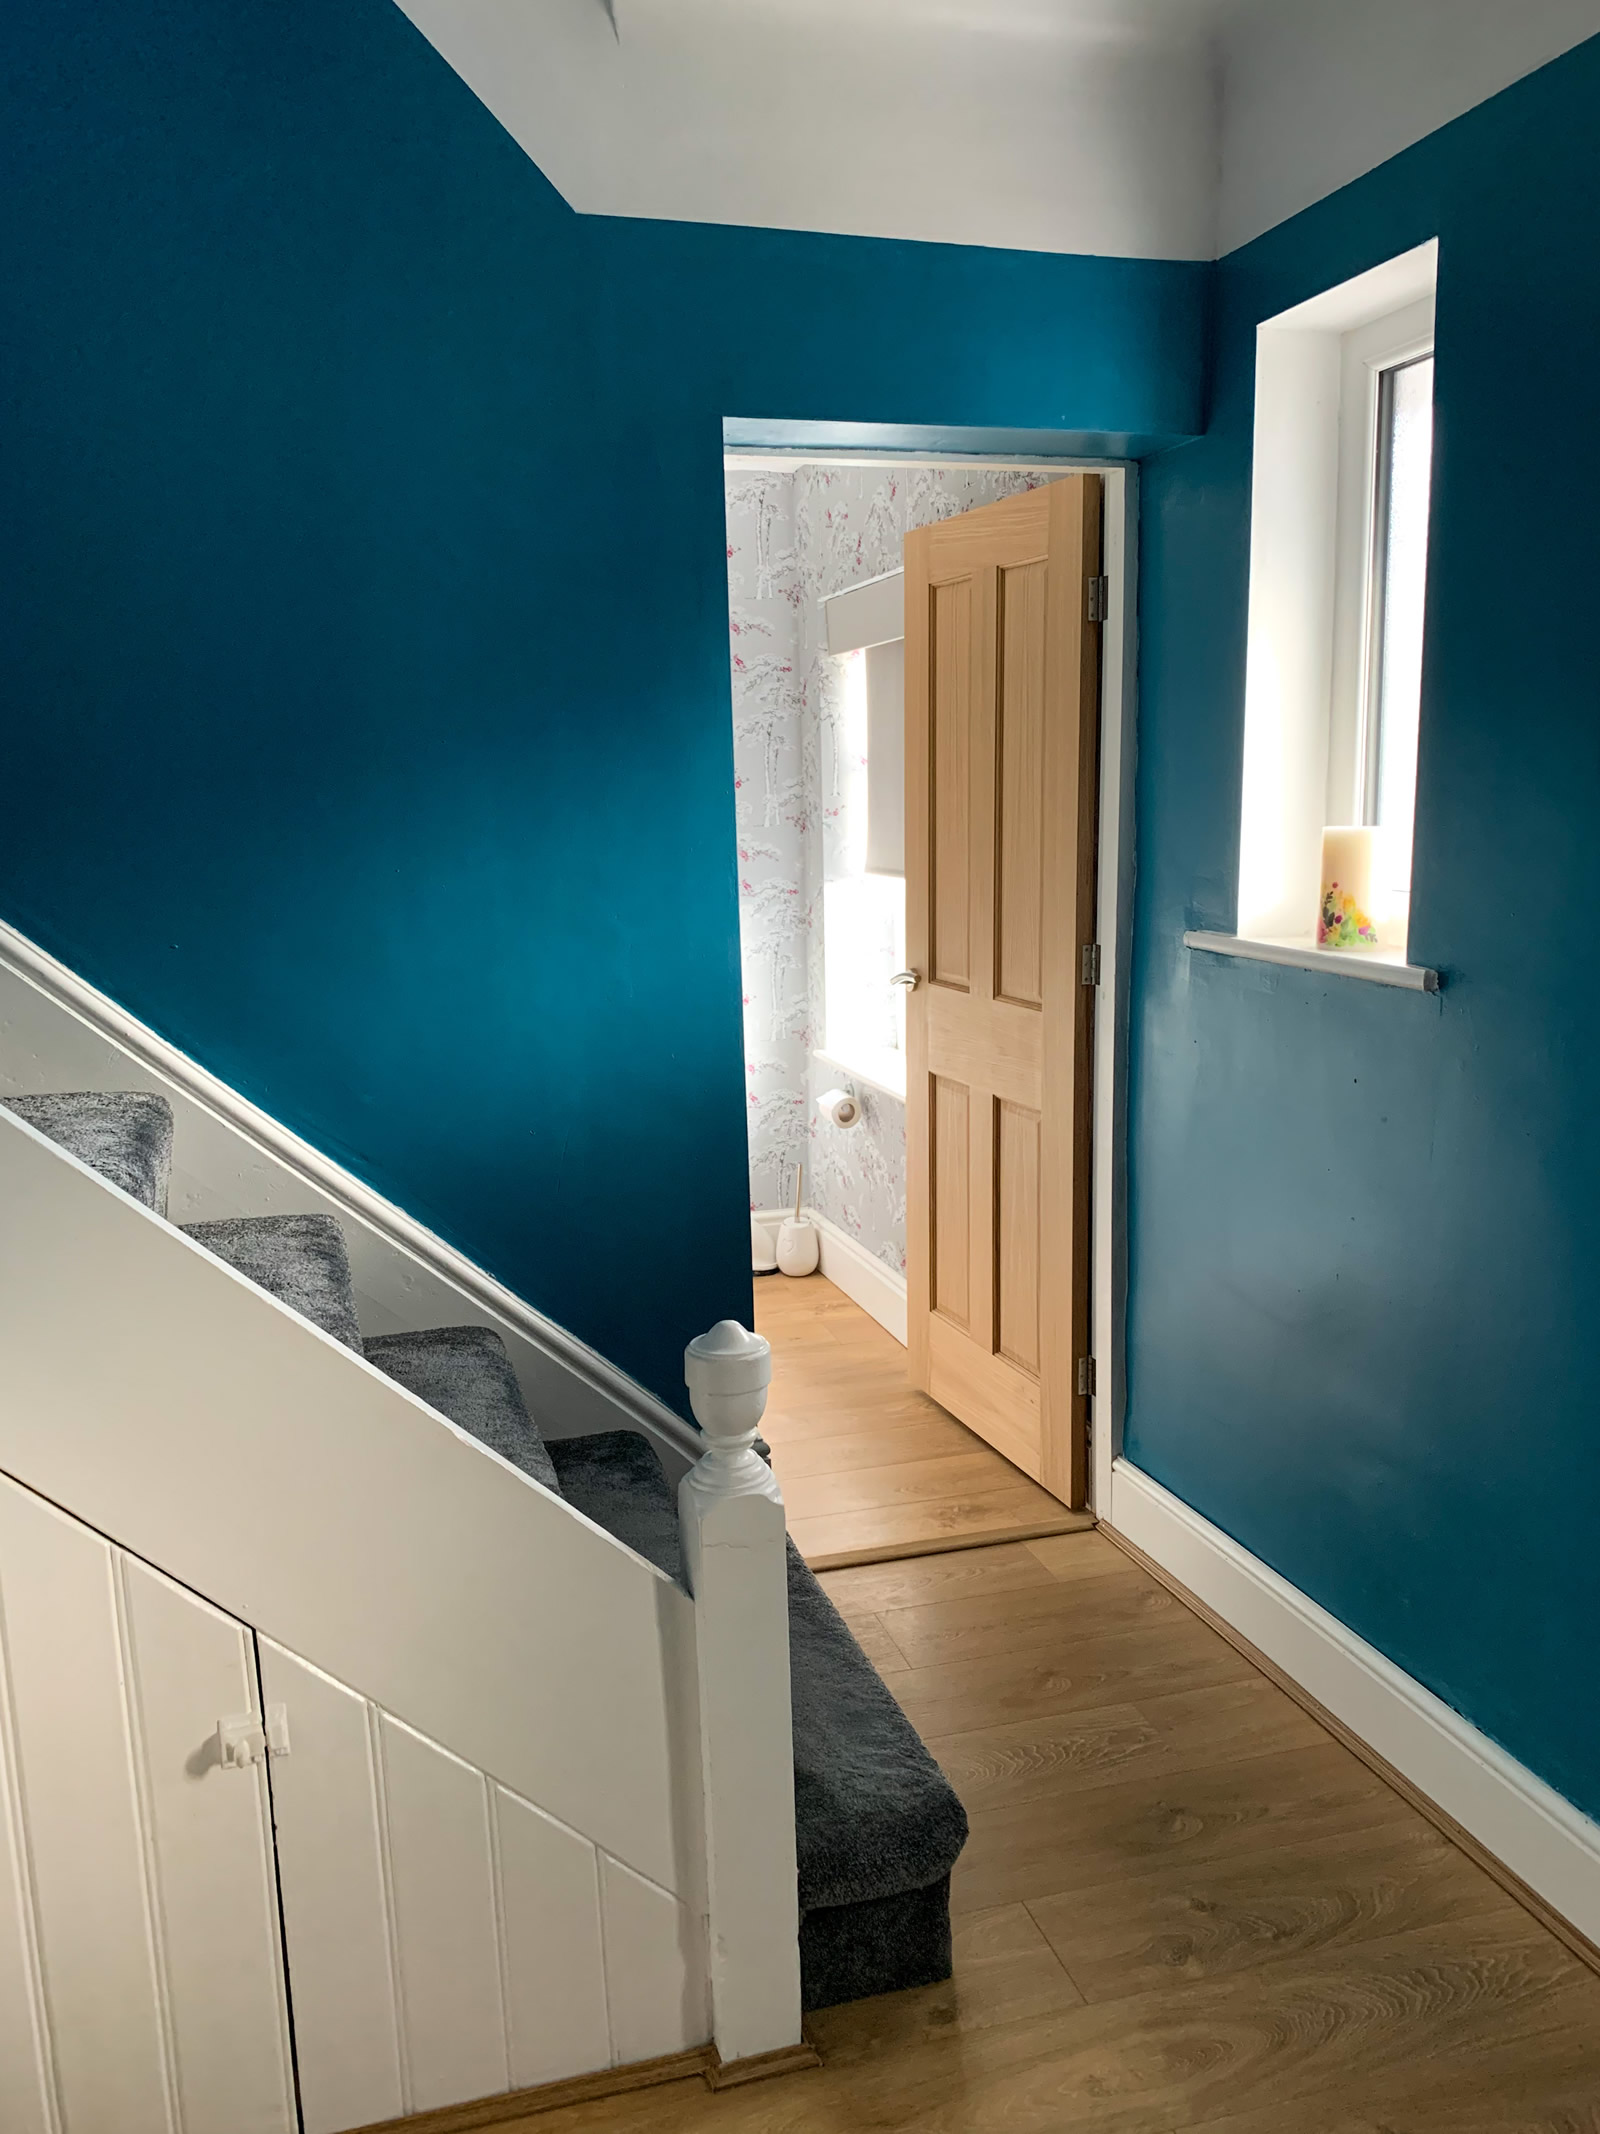
The clients had recently purchased the property which was in need of extensive renovation work and made the decision to add an extension to get the house right from the outset!



The clients had recently purchased the property which was in need of extensive renovation work and made the decision to add an extension to get the house right from the outset!
The clients had recently purchased the property which was in need of extensive renovation work and made the decision to add an extension to get the house right from the outset!
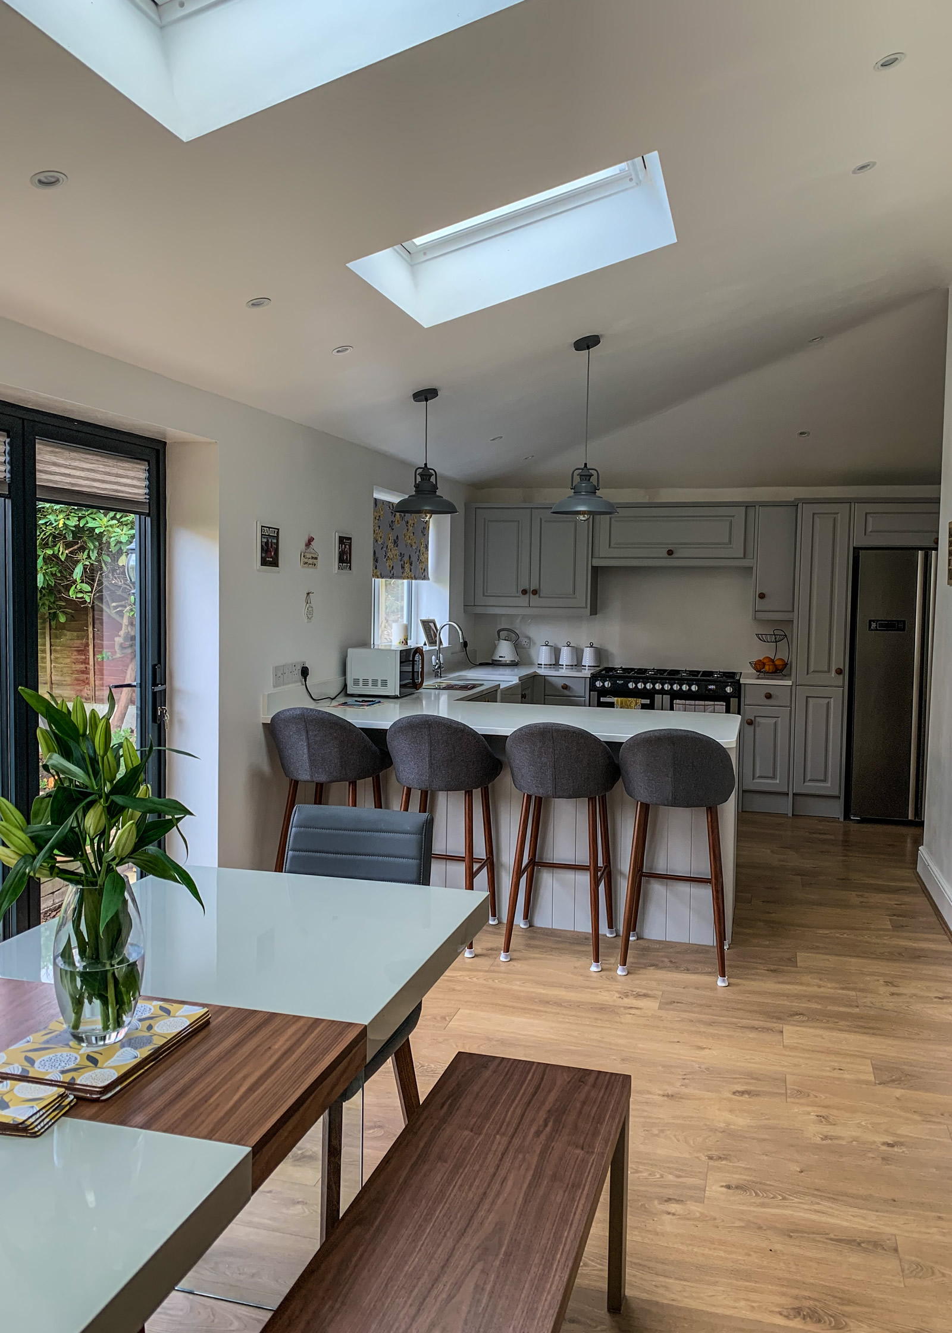
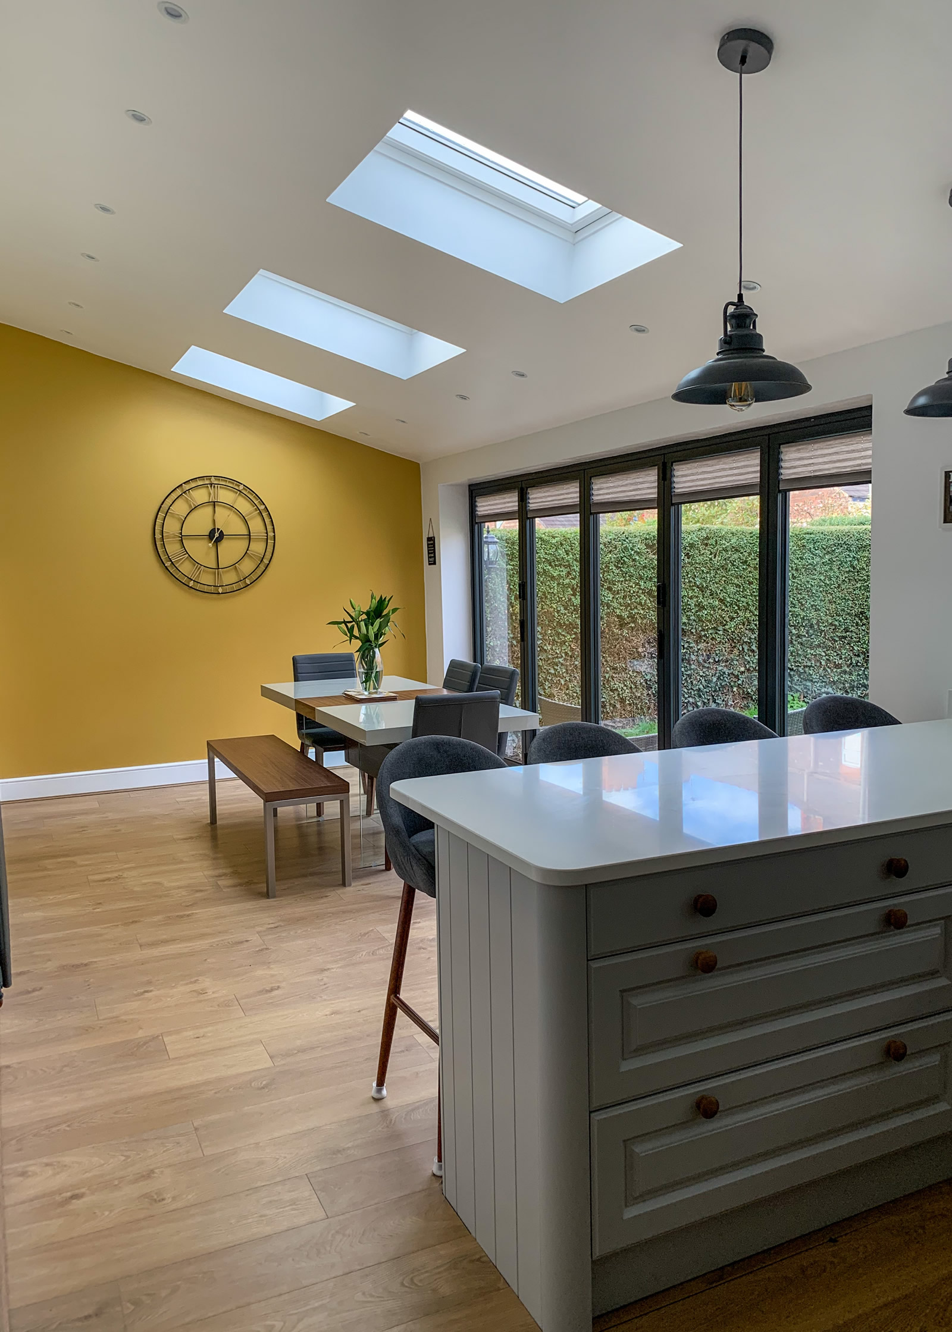
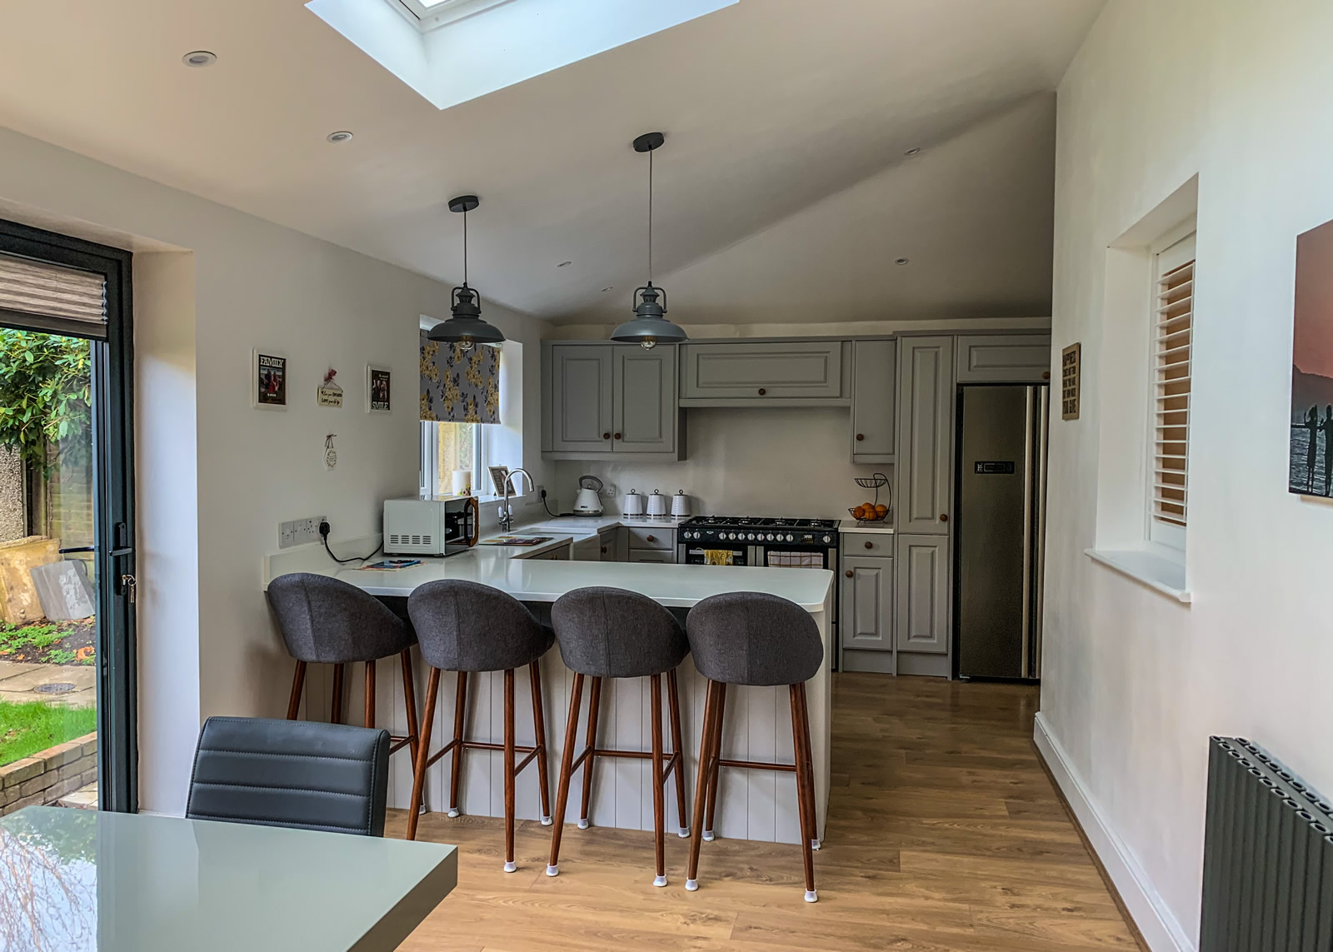
The way the house was laid out would not work for them as a family and how they spend time together. After discussions they decided that a wrap around extension would be the ideal choice to create an open plan kitchen/dining lounge overlooking the garden. This would give them plenty of space that was flexible and meant that the family could spend more quality time together.
It was clear the project would be costly and there was a lot for the client to budget for but we worked with them to create a design that provided the space they needed while looking for ways to keep the costs under control.
The clients were delighted with the outcome which delivered a light and airy space that the whole family could enjoy.
Whatever size of project you have planned, Future 3 can help. We can discuss the feasibility of your plans and we can also help with suggestions of the most effective way to maximise your space AND your budget. Get in touch today for a friendly, no-obligation chat, we'd love to hear from you!
Get in touchThe brief was to create an open plan kitchen dining lounge across the rear of this terraced property by removing walls and infilling the space between the existing kitchen and boundary wall.
Read moreSoon after purchasing the property, the client appointed Future 3 to help with some reconfiguration work and a single storey extension to the rear. The house is located within a conservation area in Heswall, Wirral therefore a planning application was required for a project that would usually fall within permitted development rights.
Read moreWe were appointed by the client to design a single storey side and rear extension and a dormer loft extension. The project will be undertaken in 2 build stages to ensure the clients can afford to do exactly what they want without compromise. Stage 1, the ground floor extension was recently completed.
Read more