Roscote Close – Heswall

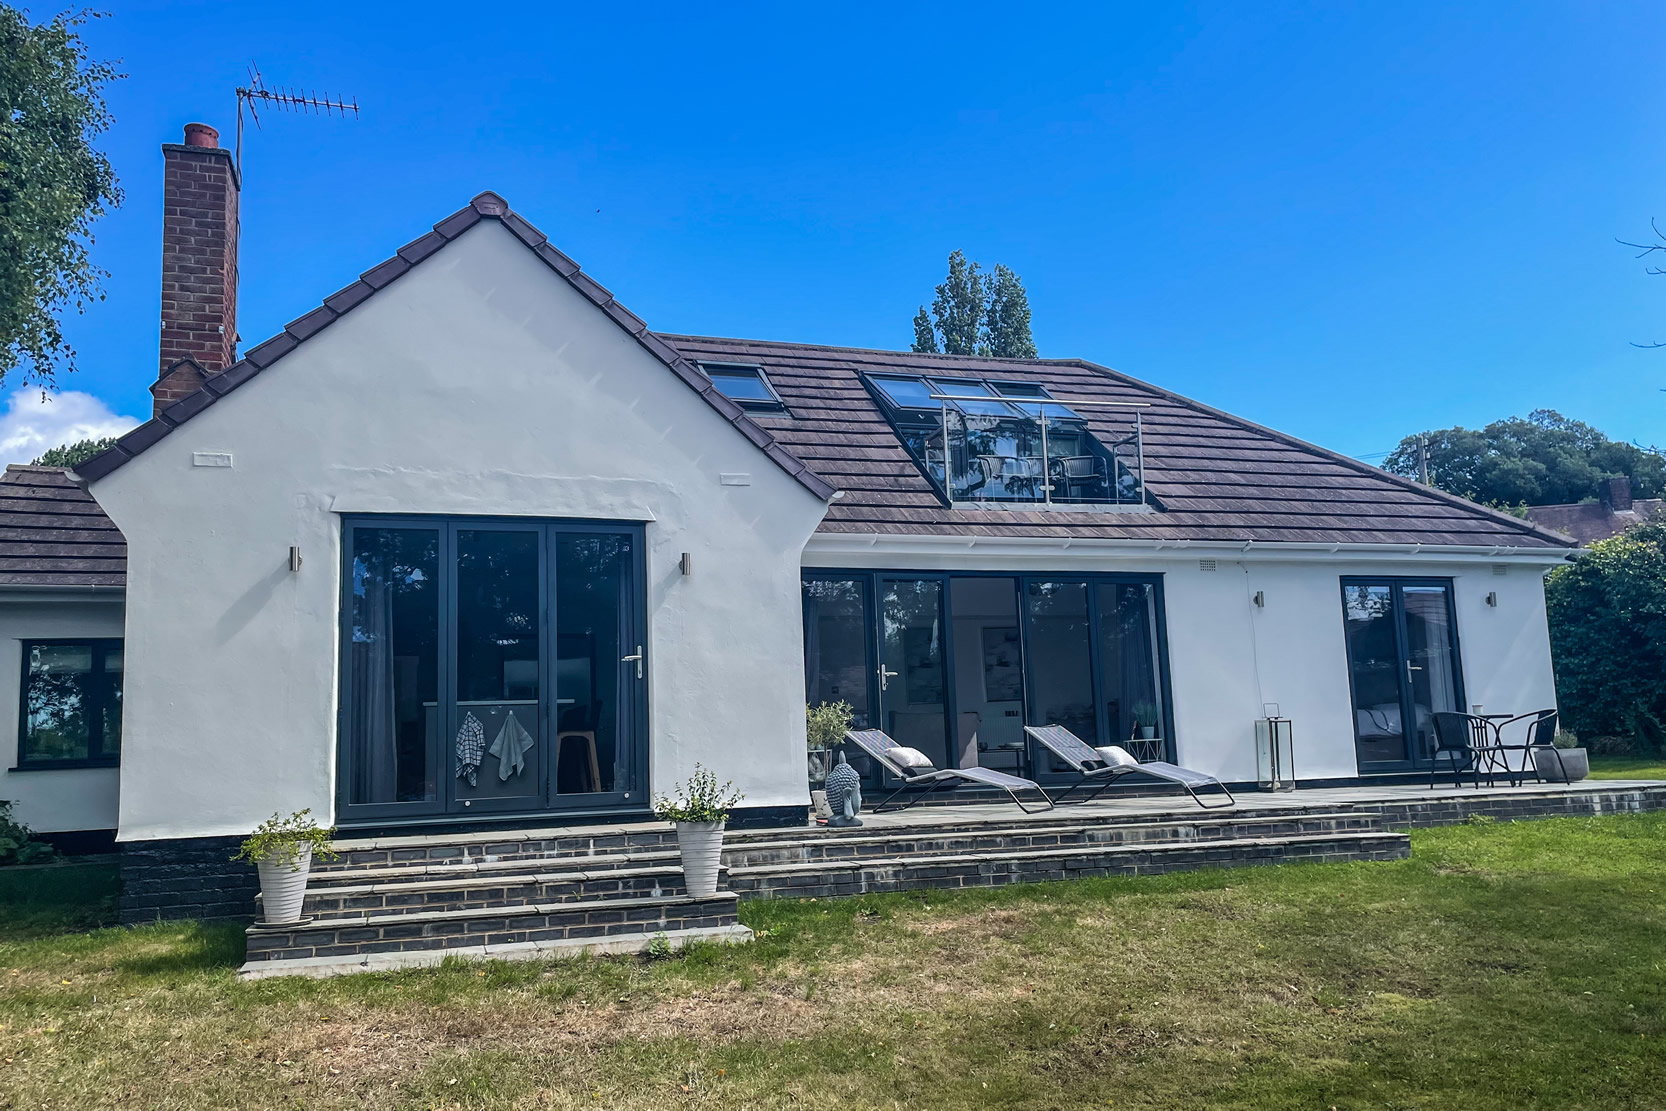
Soon after purchasing the property, the client appointed Future 3 to help with some reconfiguration work and a single storey extension to the rear. The house is located within a conservation area in Heswall, Wirral therefore a planning application was required for a project that would usually fall within permitted development rights.

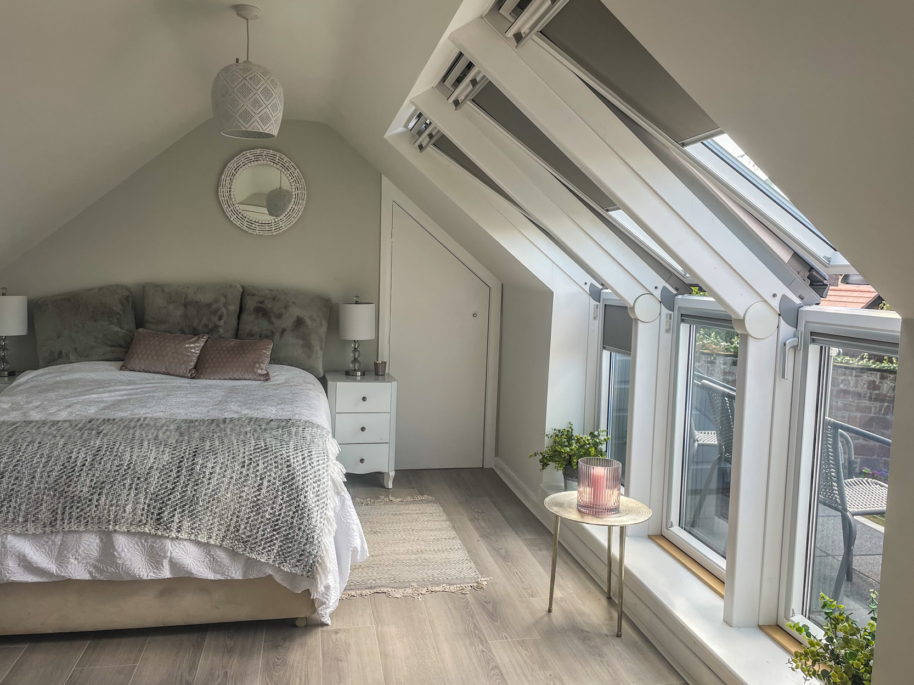
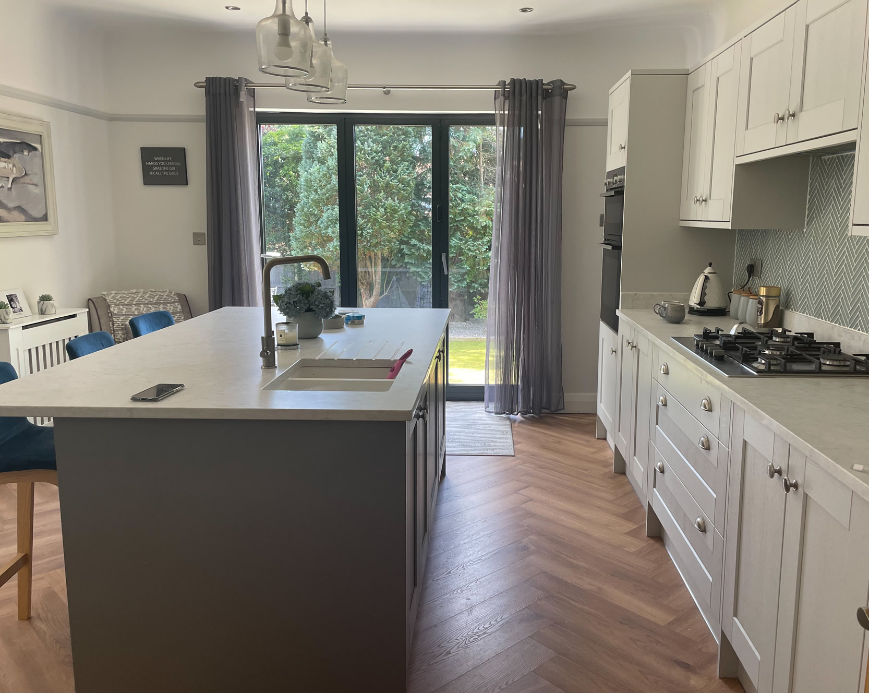
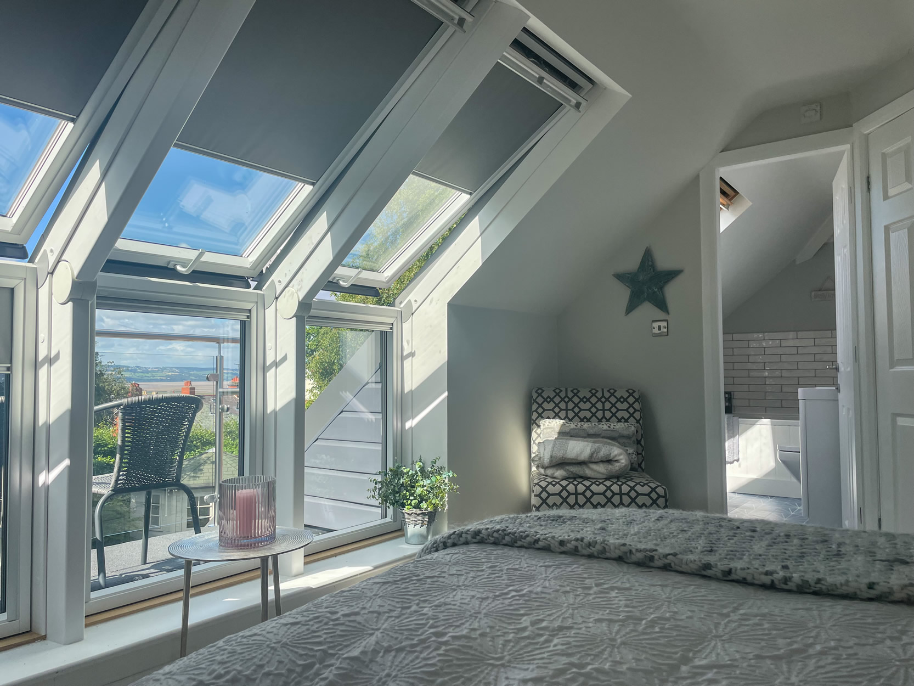
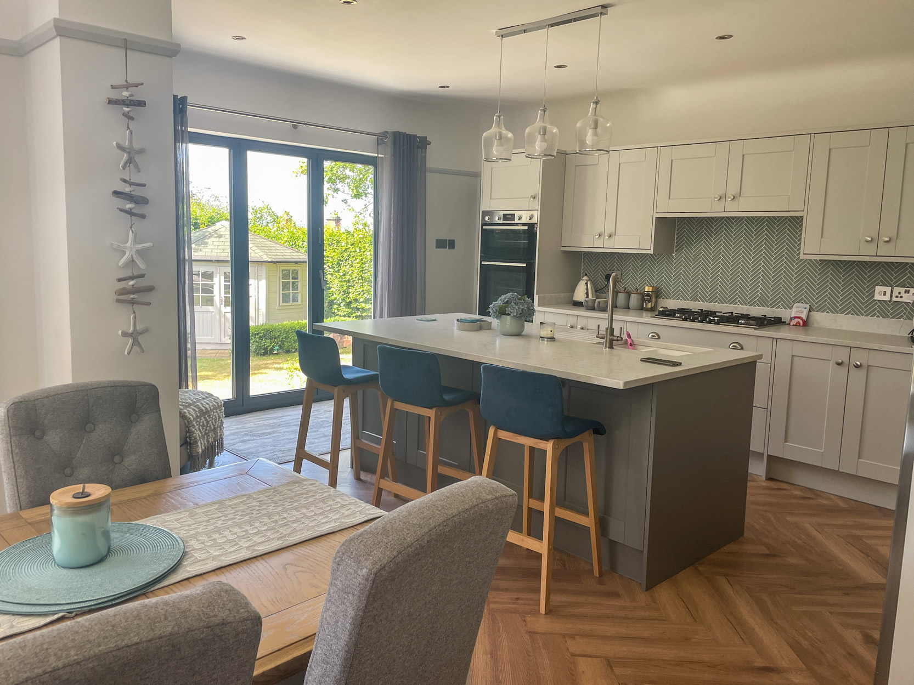
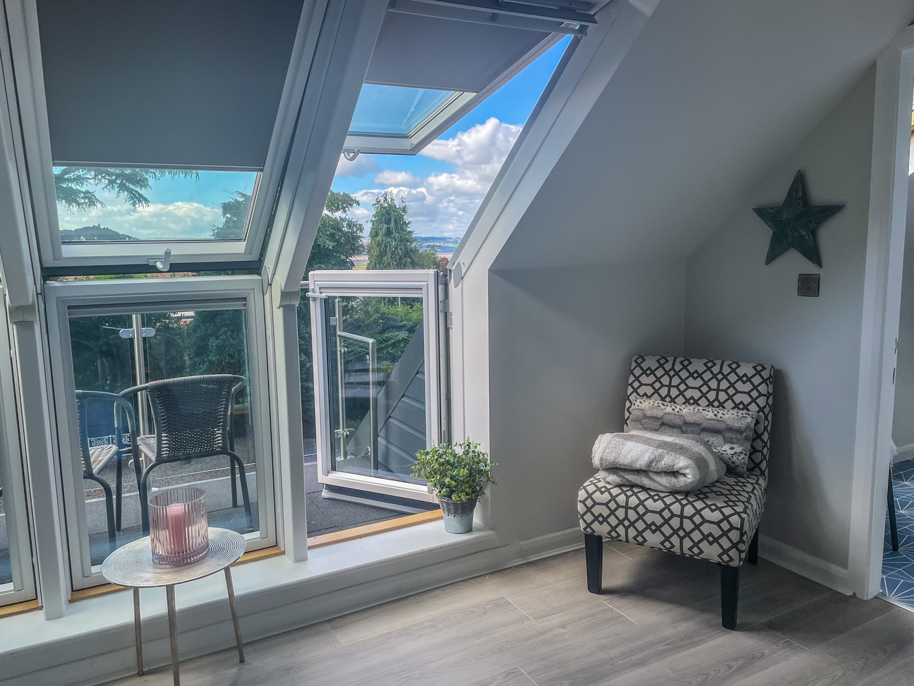
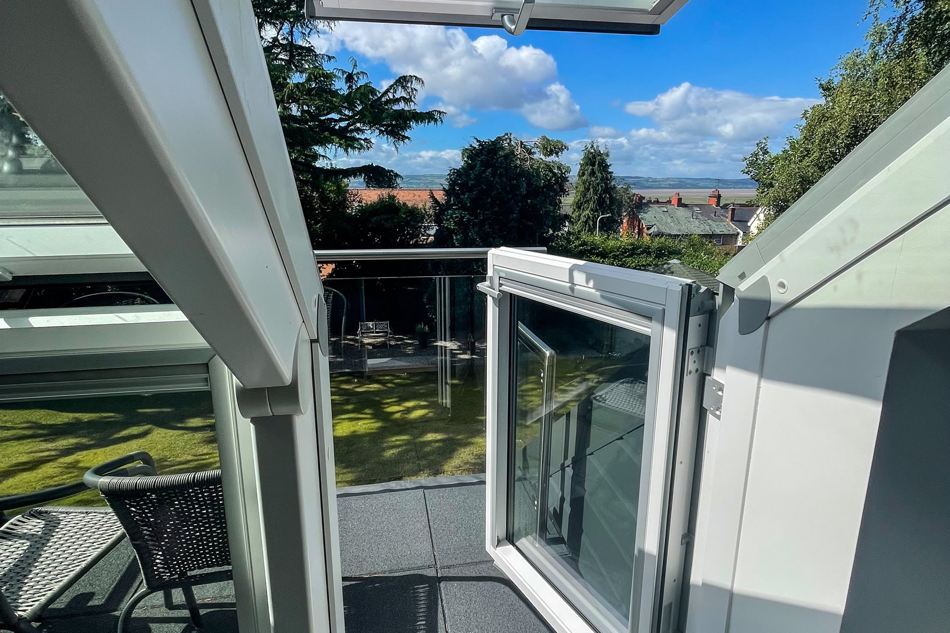
The original plan was to extend at ground floor and also add Velux Roof Terrace windows to the existing loft room to make the most of the stunning views across the Dee Estuary. The kitchen was relocated from the front of the property, to the rear, overlooking the secluded garden.

Following planning approval, the client pressed ahead with the construction work. Throughout the build, costs escalated due to unforeseen structural work, external landscaping and the expense of relocating the electricity meter. Although a contingency was in place, the huge increase in costs had not been anticipated, so the client scaled back on her original plans, opting to scrap the planned ground floor extension and open up the rear elevation with large bi-fold doors. Despite not continuing with the extension, the finished project resulted in beautiful, bright modern spaces.


Whatever size of project you have planned, Future 3 can help. We can discuss the feasibility of your plans and we can also help with suggestions of the most effective way to maximise your space AND your budget. Get in touch today for a friendly, no-obligation chat, we'd love to hear from you!

Get in touch
Oakland Vale

We were appointed by the client to reconfigure the ground floor layout of their house. They wanted to create an open plan kitchen, dining area and form a better connection with the rear garden

Read more
Score Lane, Liverpool

Refurbishment and rear extension project This house had been vacant for a while and neglected for a number of years. It required a full refurbishment and modernisation

Future 3 have undertaken all aspects of the work including the architectural work, construction, landscaping and interior design

Read more
Holmefield Road, Liverpool

We were appointed by the client to design a single storey side and rear extension and a dormer loft extension. The project will be undertaken in 2 build stages to ensure the clients can afford to do exactly what they want without compromise. Stage 1, the ground floor extension was recently completed.

Read more